ProjectsJournalStudioIn Confidence

SAHN — The Courtyard

Hyderabad
Private Residence
Interior Styling — Style Dialogue

A house built around a single square of sky. Every room is turned, quietly, to face it — and the styling defers to the court, and to the hour.
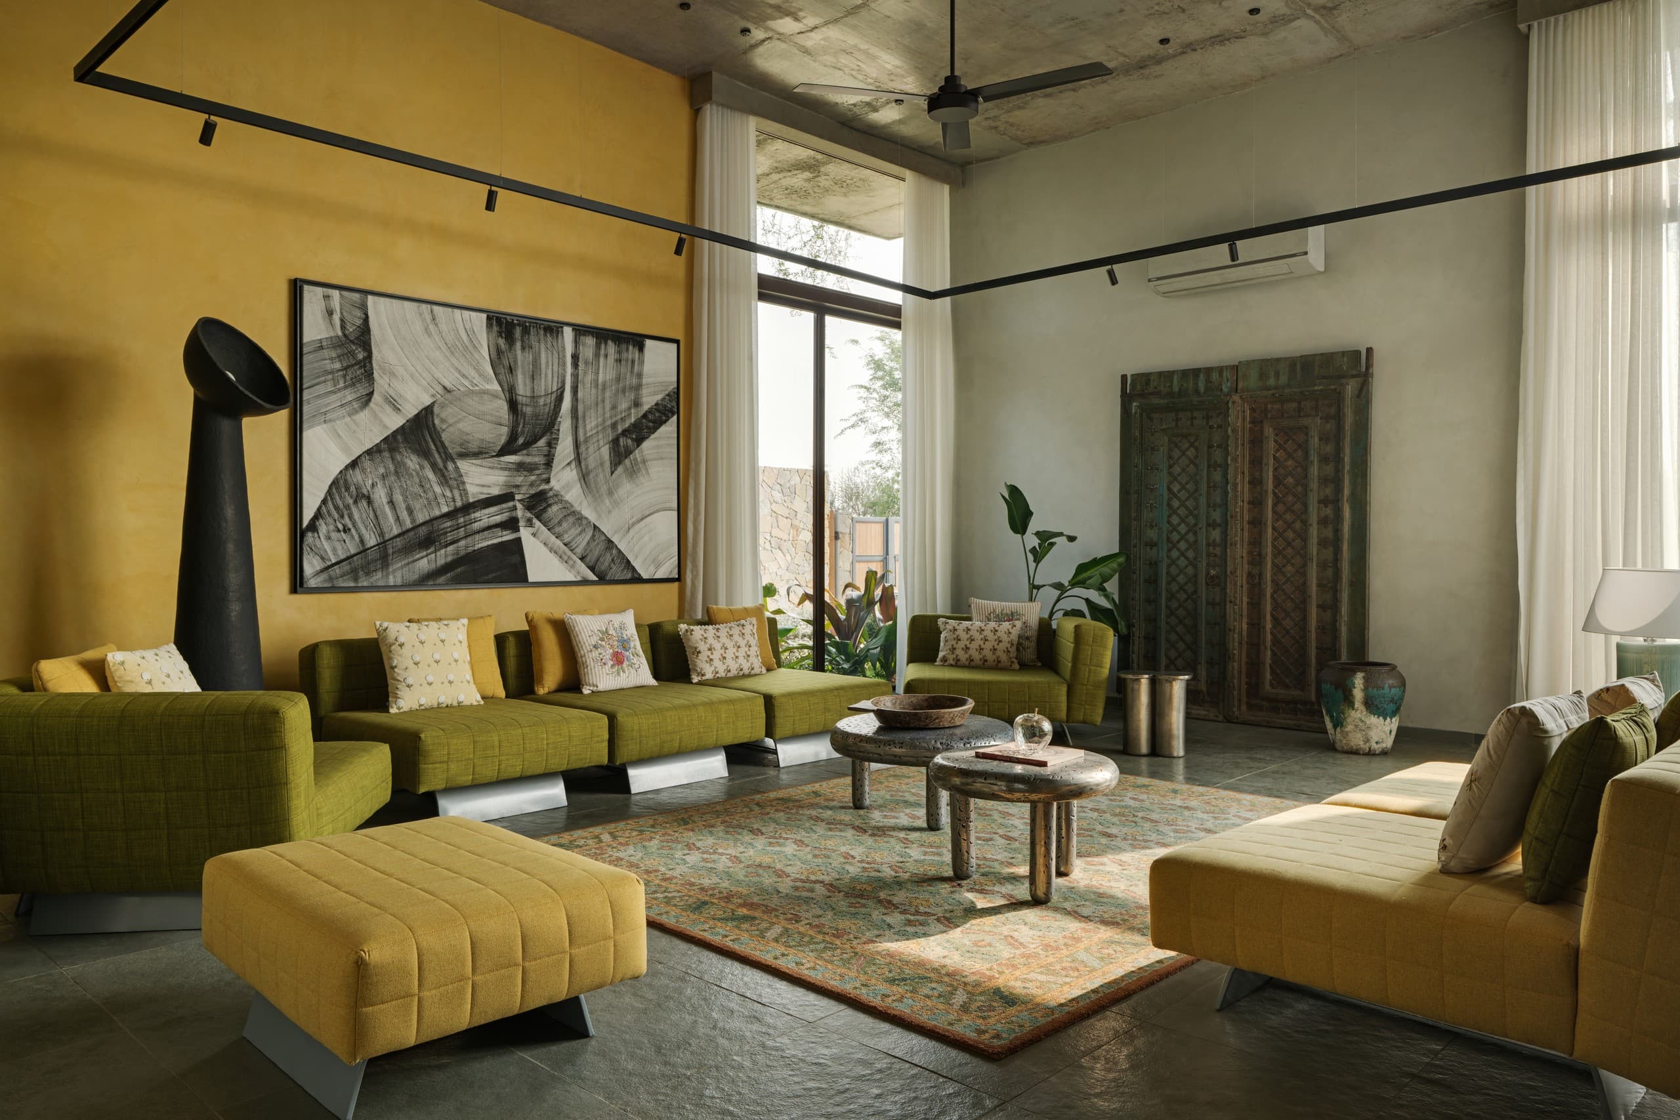
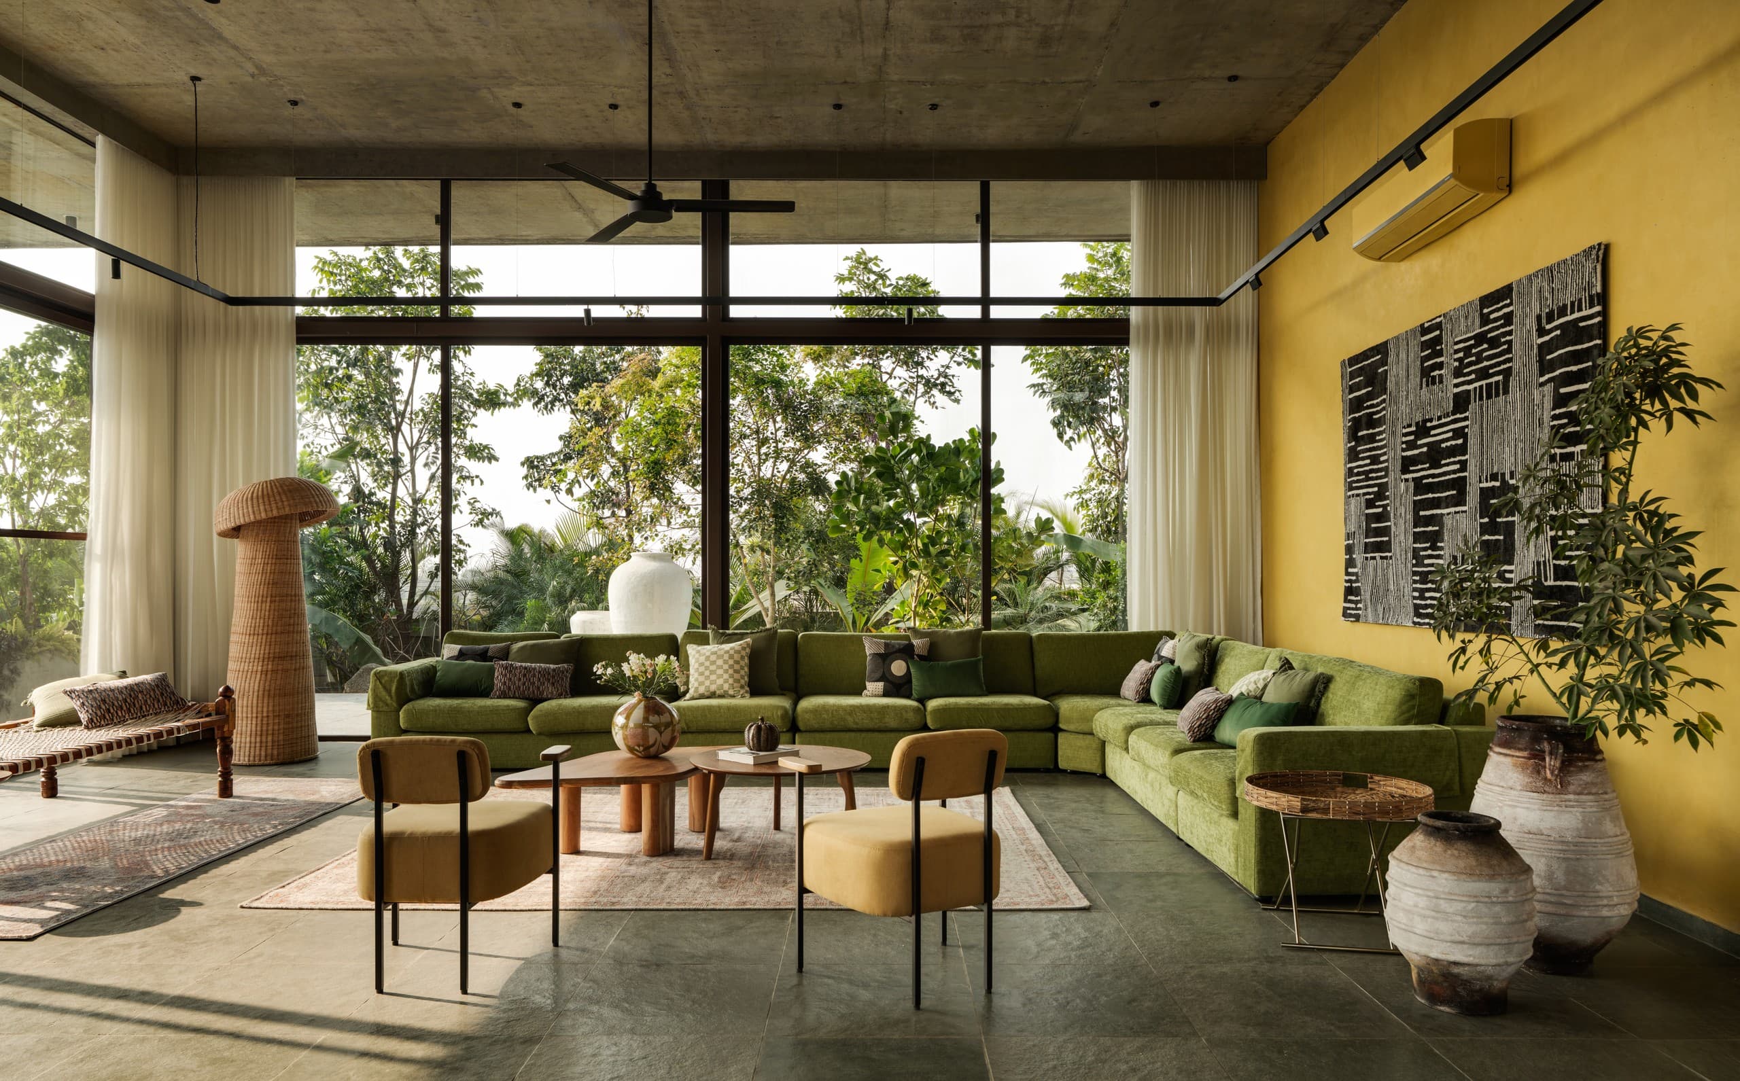
Living room with ochre wall, black-and-white painting, olive sofas and an antique door.
The living room open to the garden through full-height glazing, wicker lamp at left.
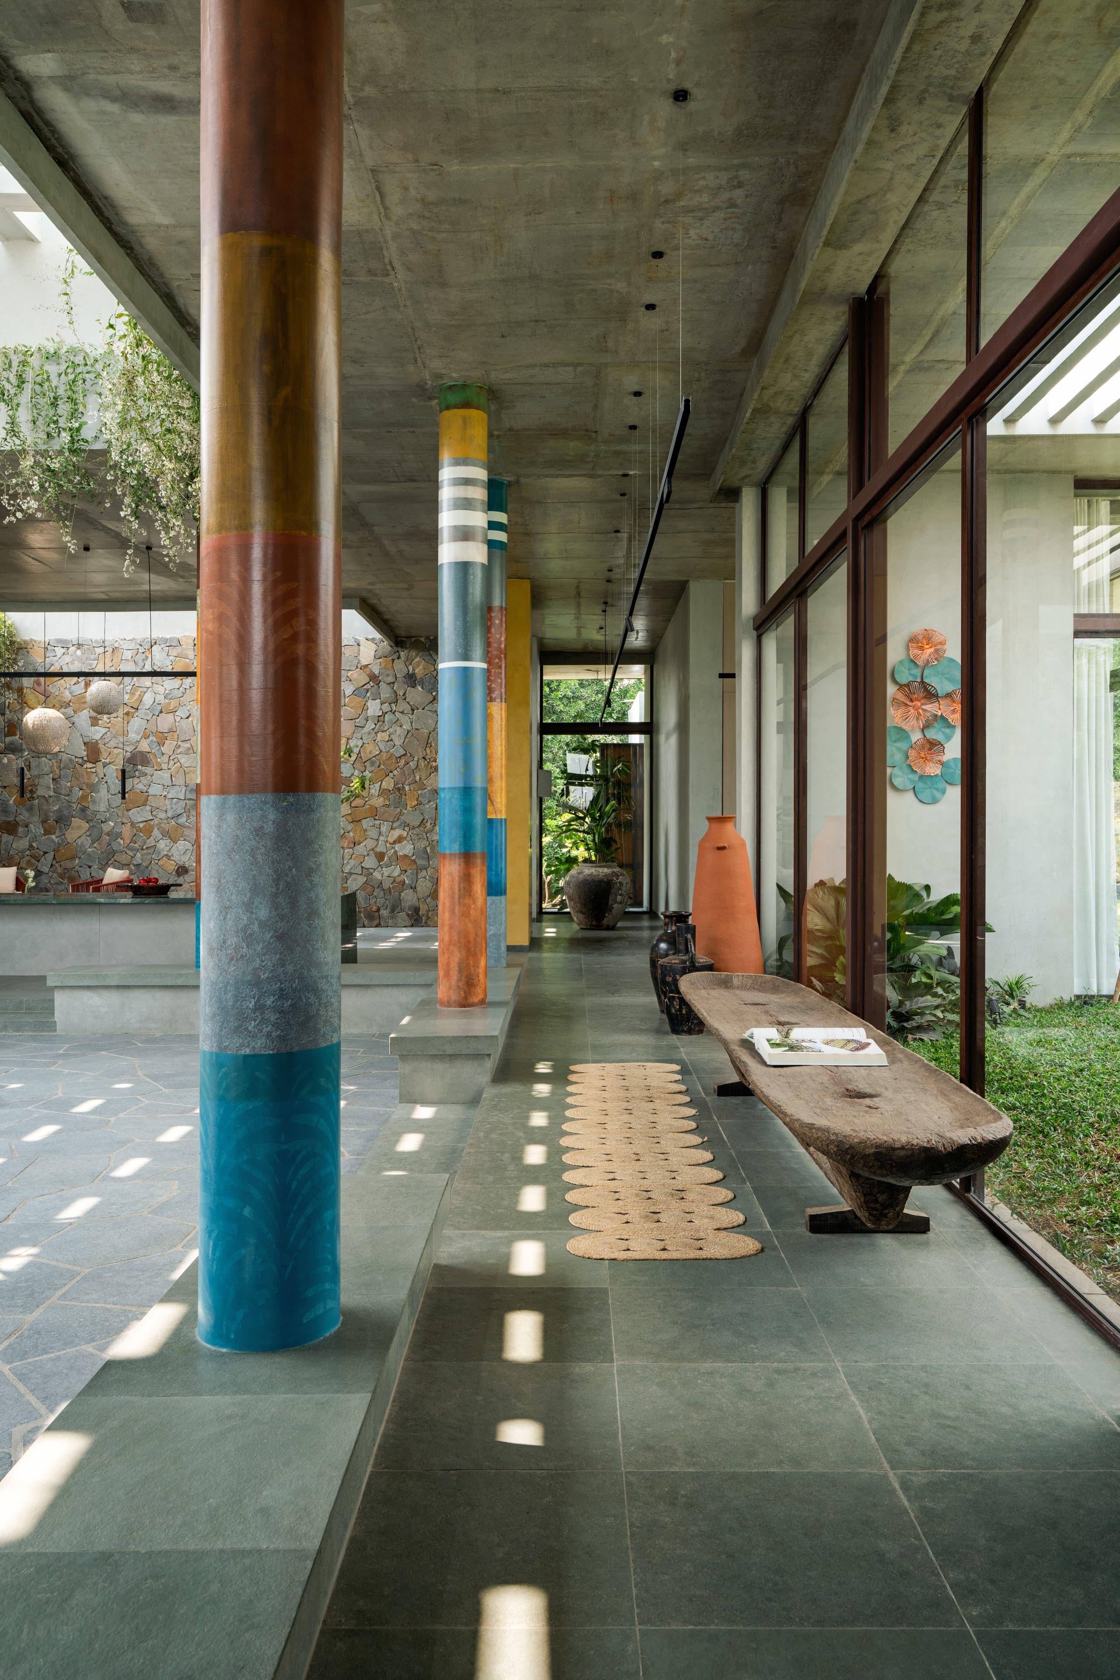
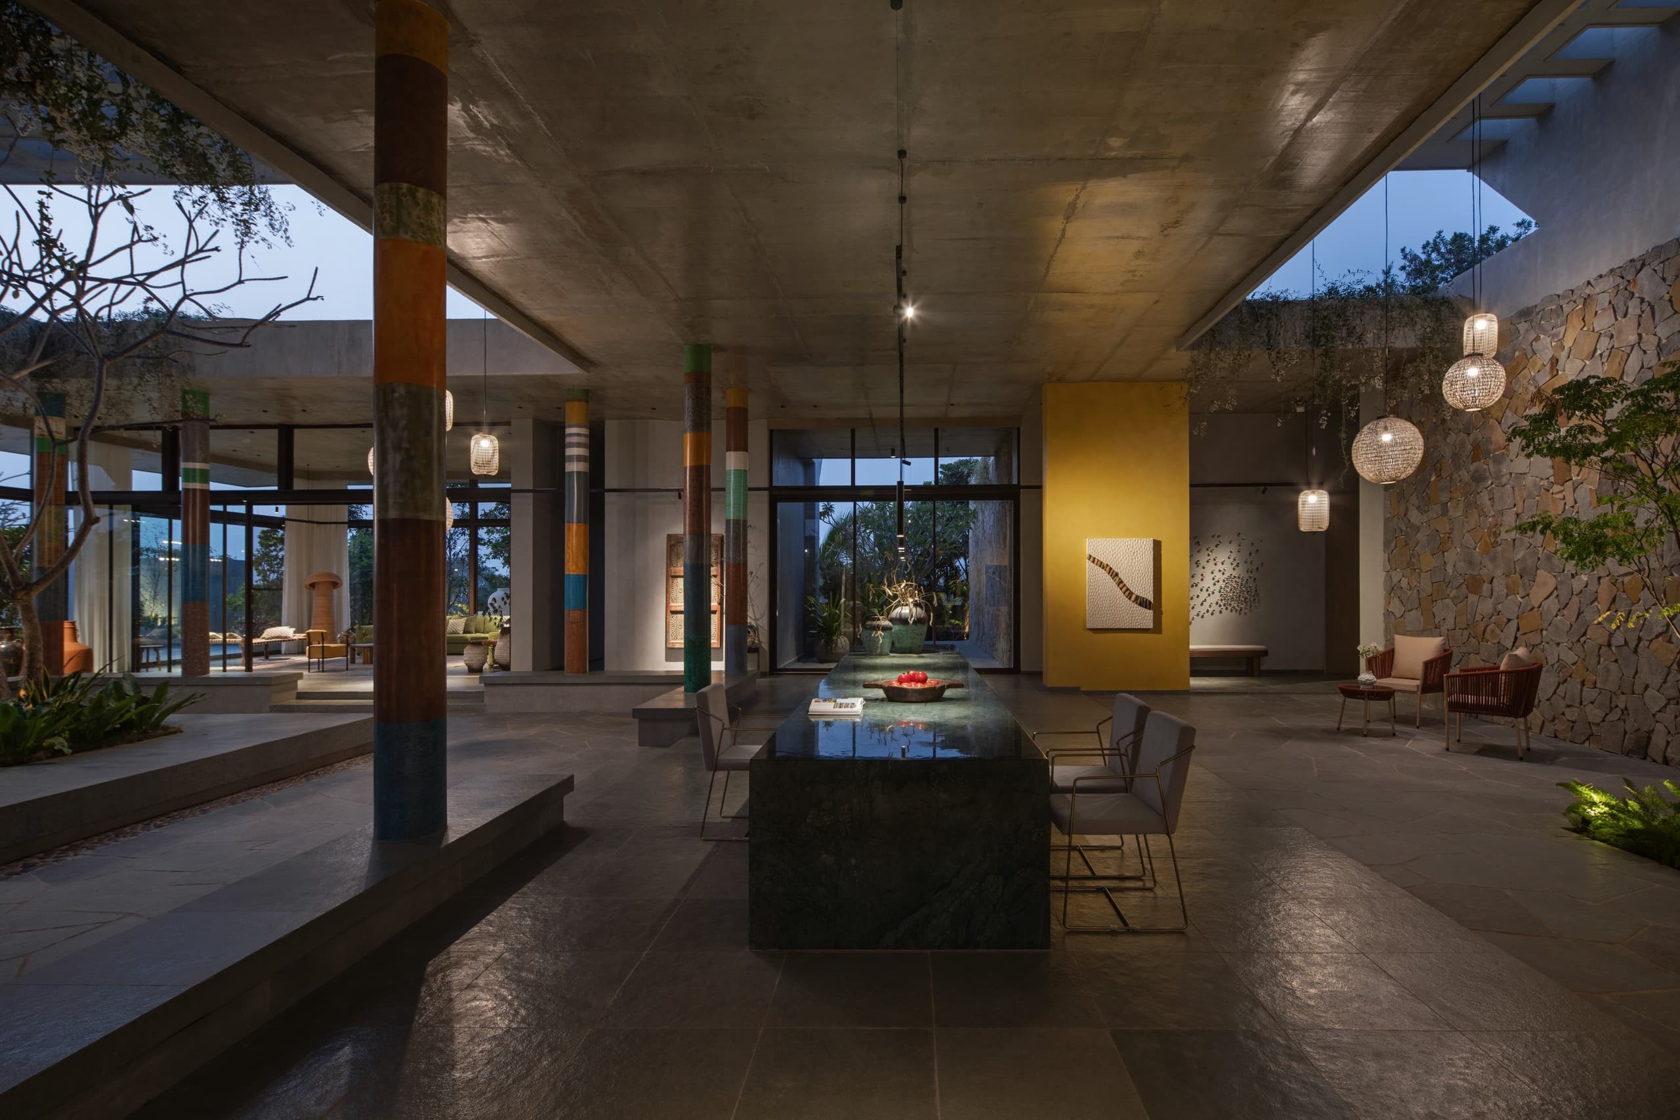
Corridor of painted columns with a carved wooden bench and terracotta vessels.
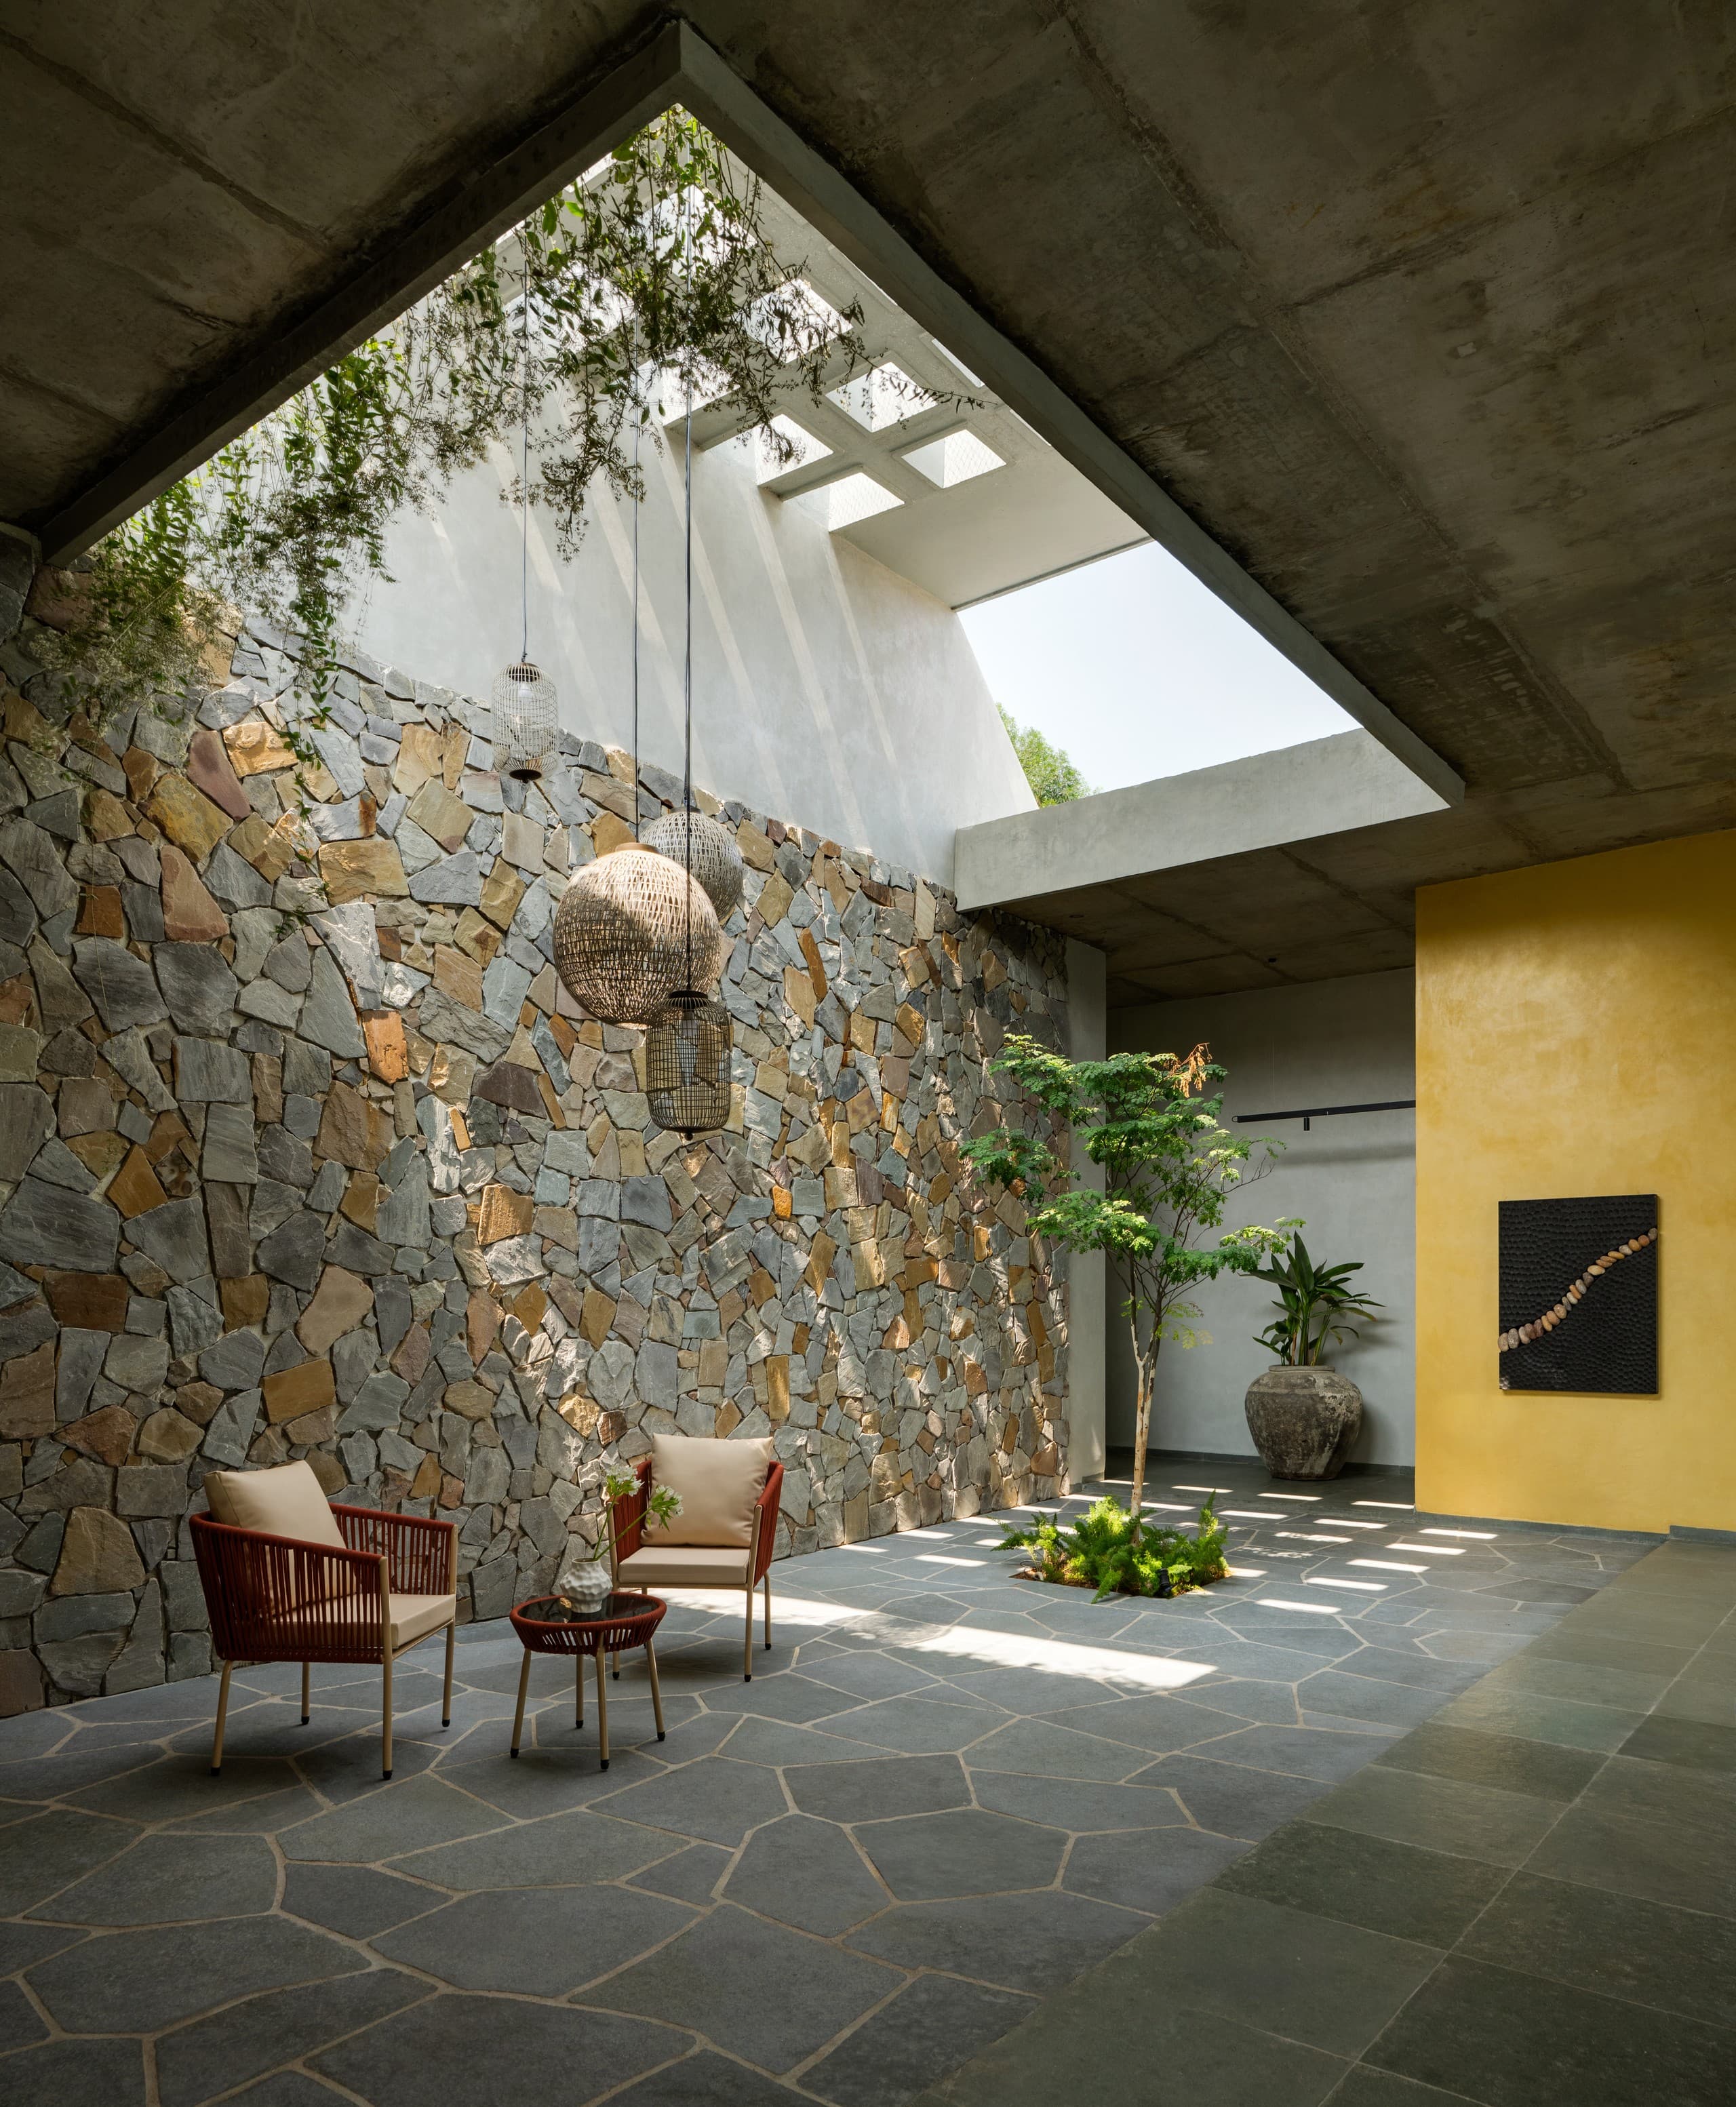
The courtyard at rest: stone wall, two cane chairs, a low table.
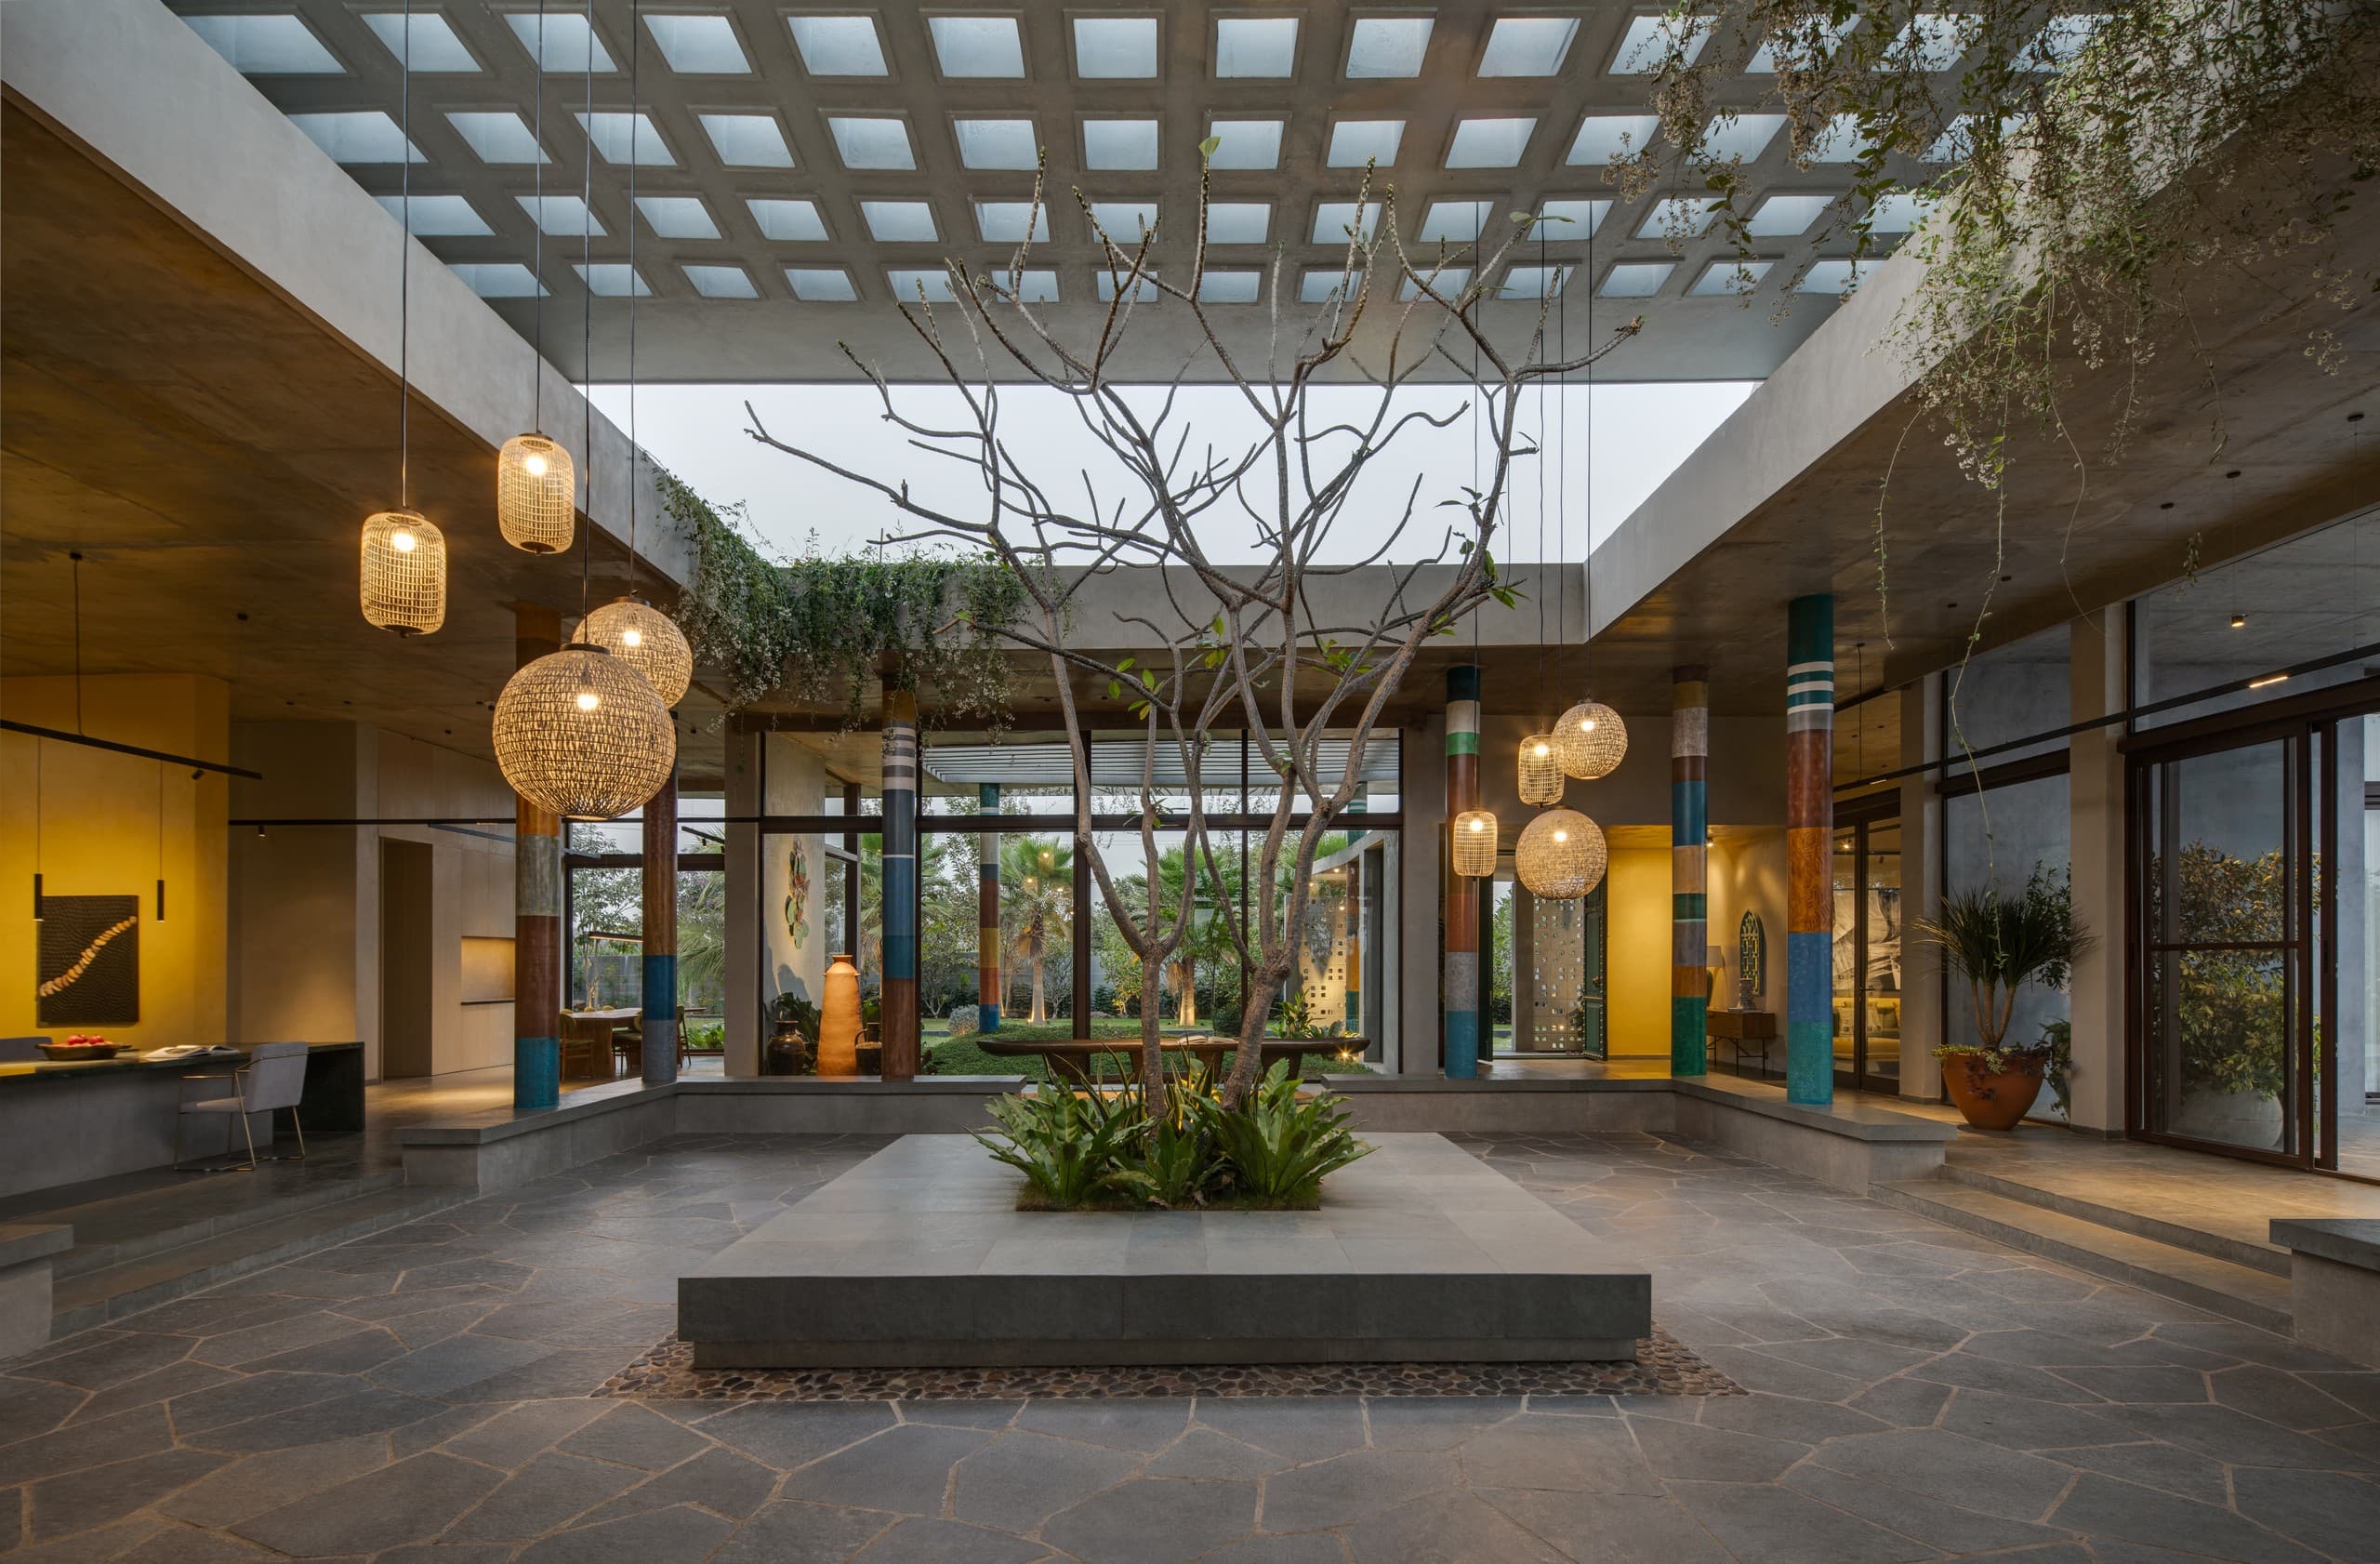
The courtyard canopy at evening, woven pendants lit among the tree.
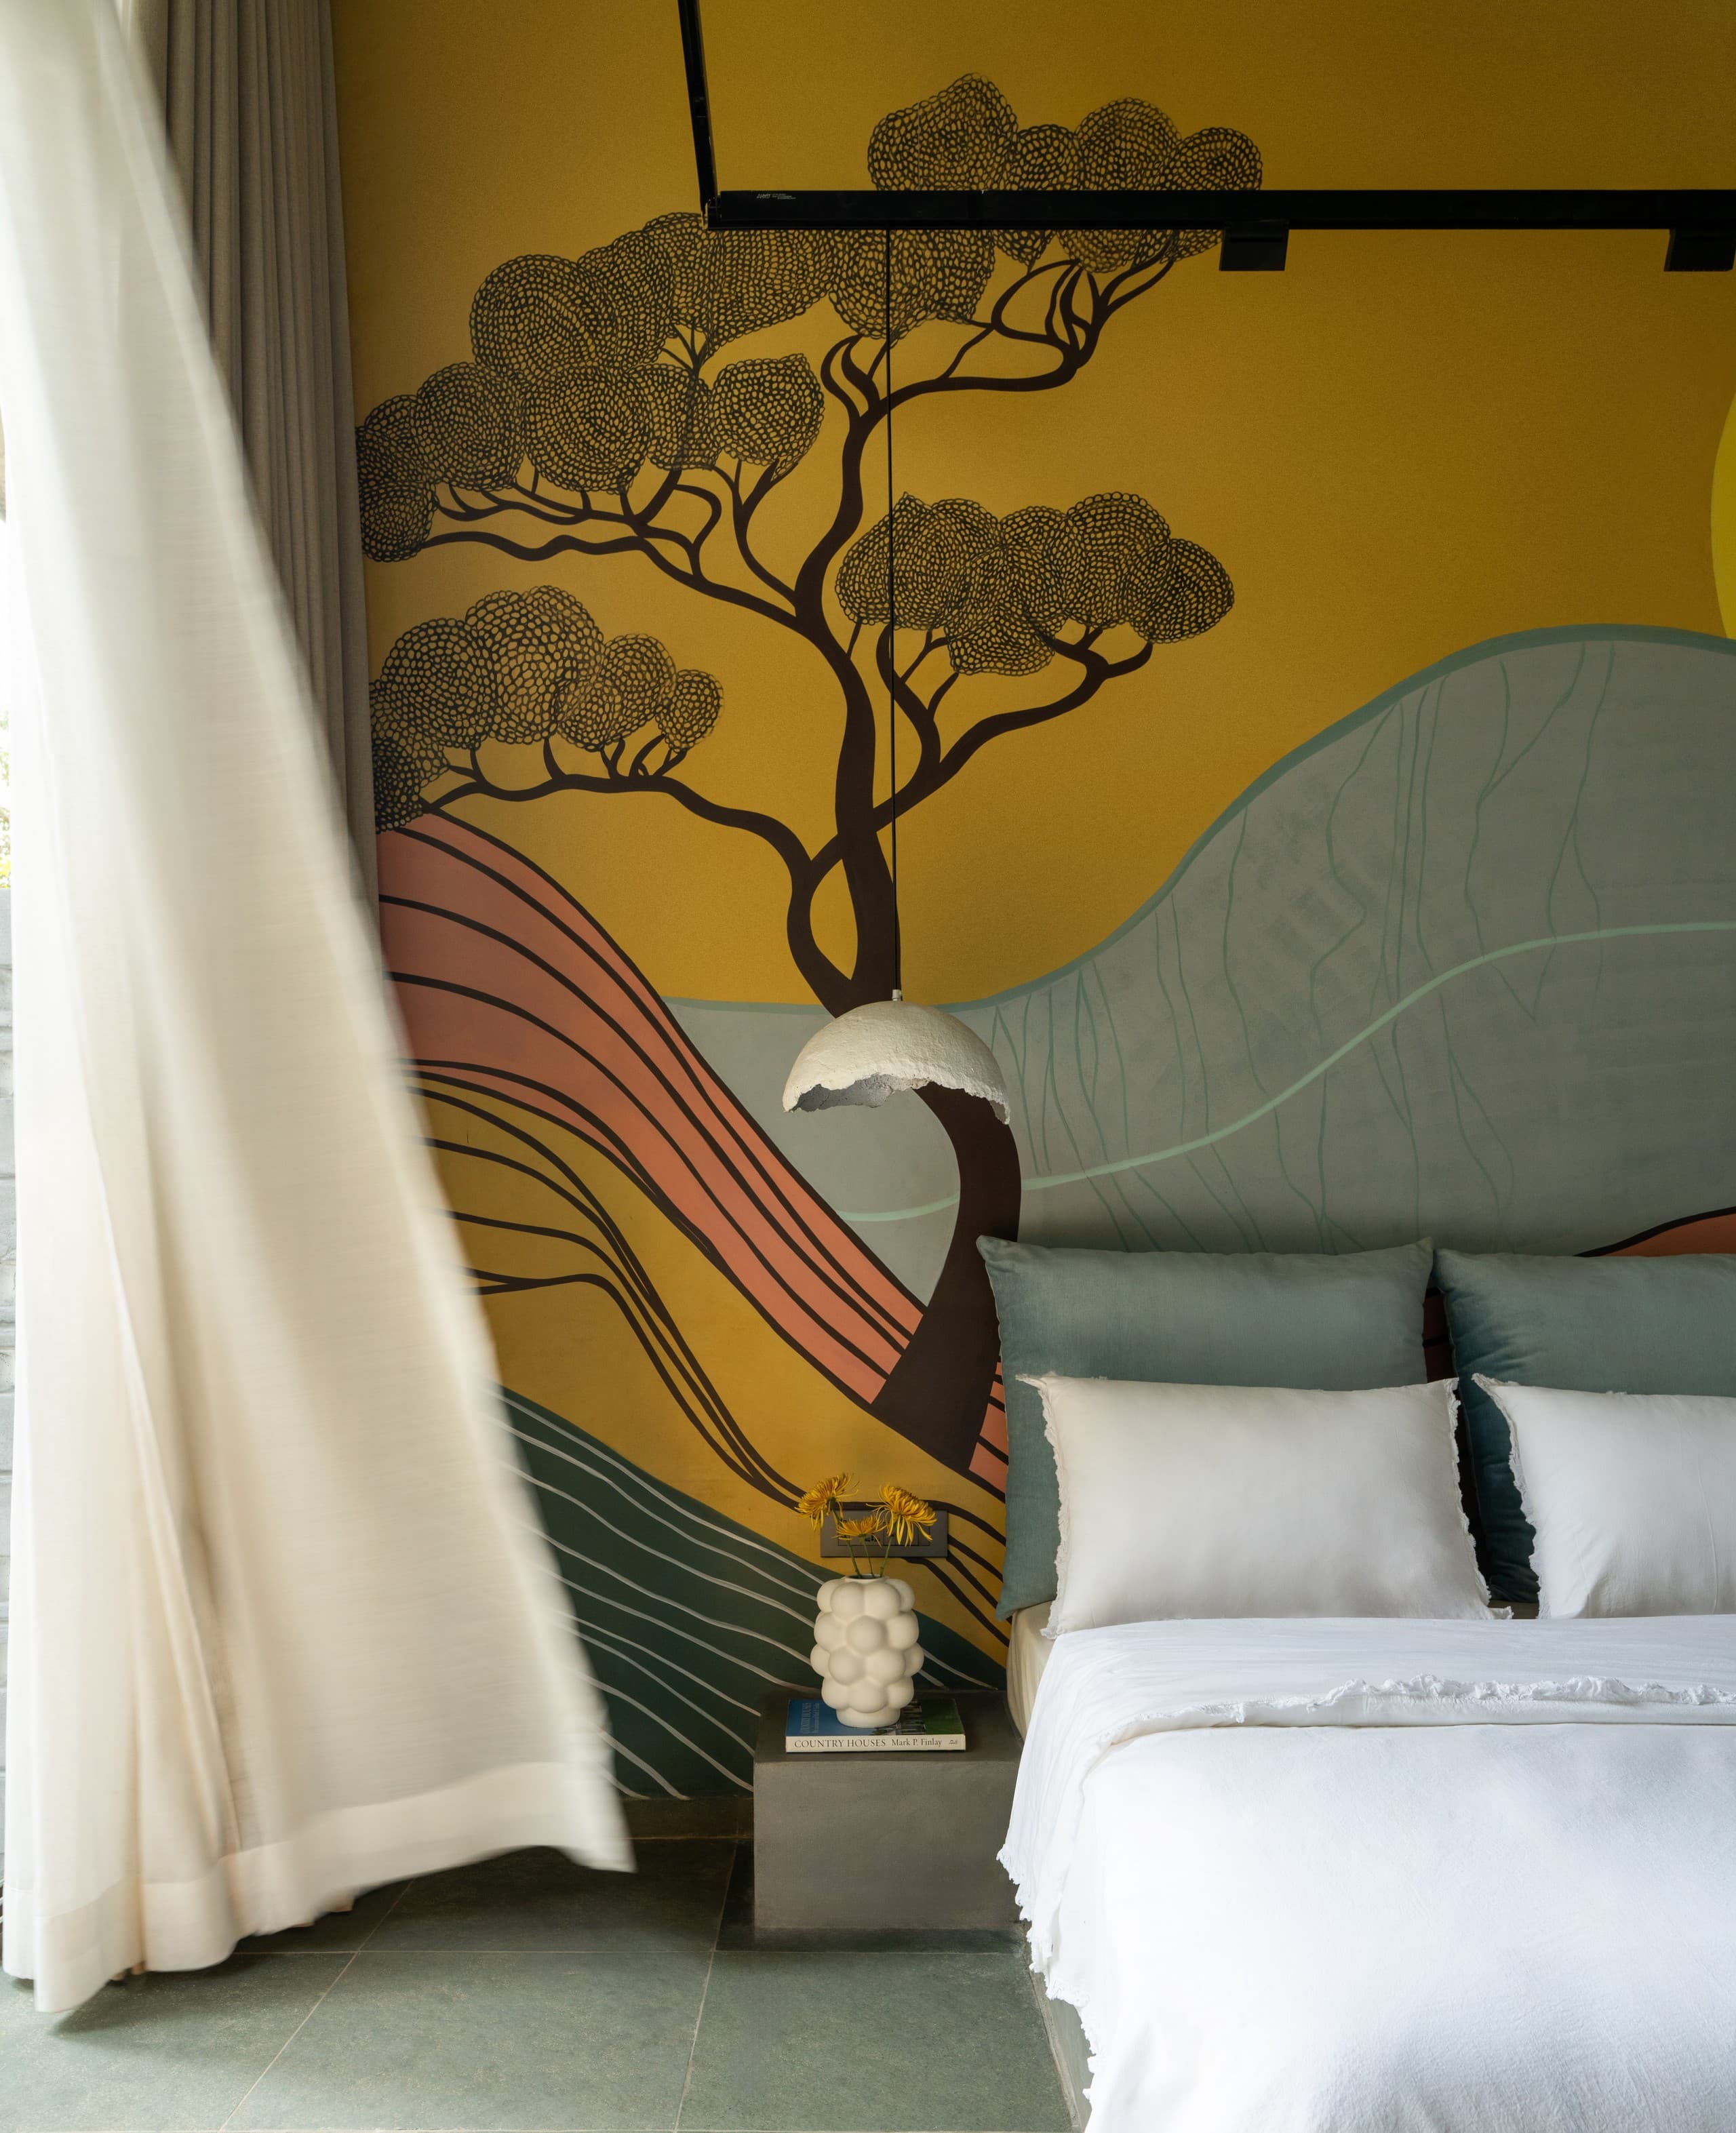
Bedroom beneath a painted-hills mural, white bedding and teal cushions.
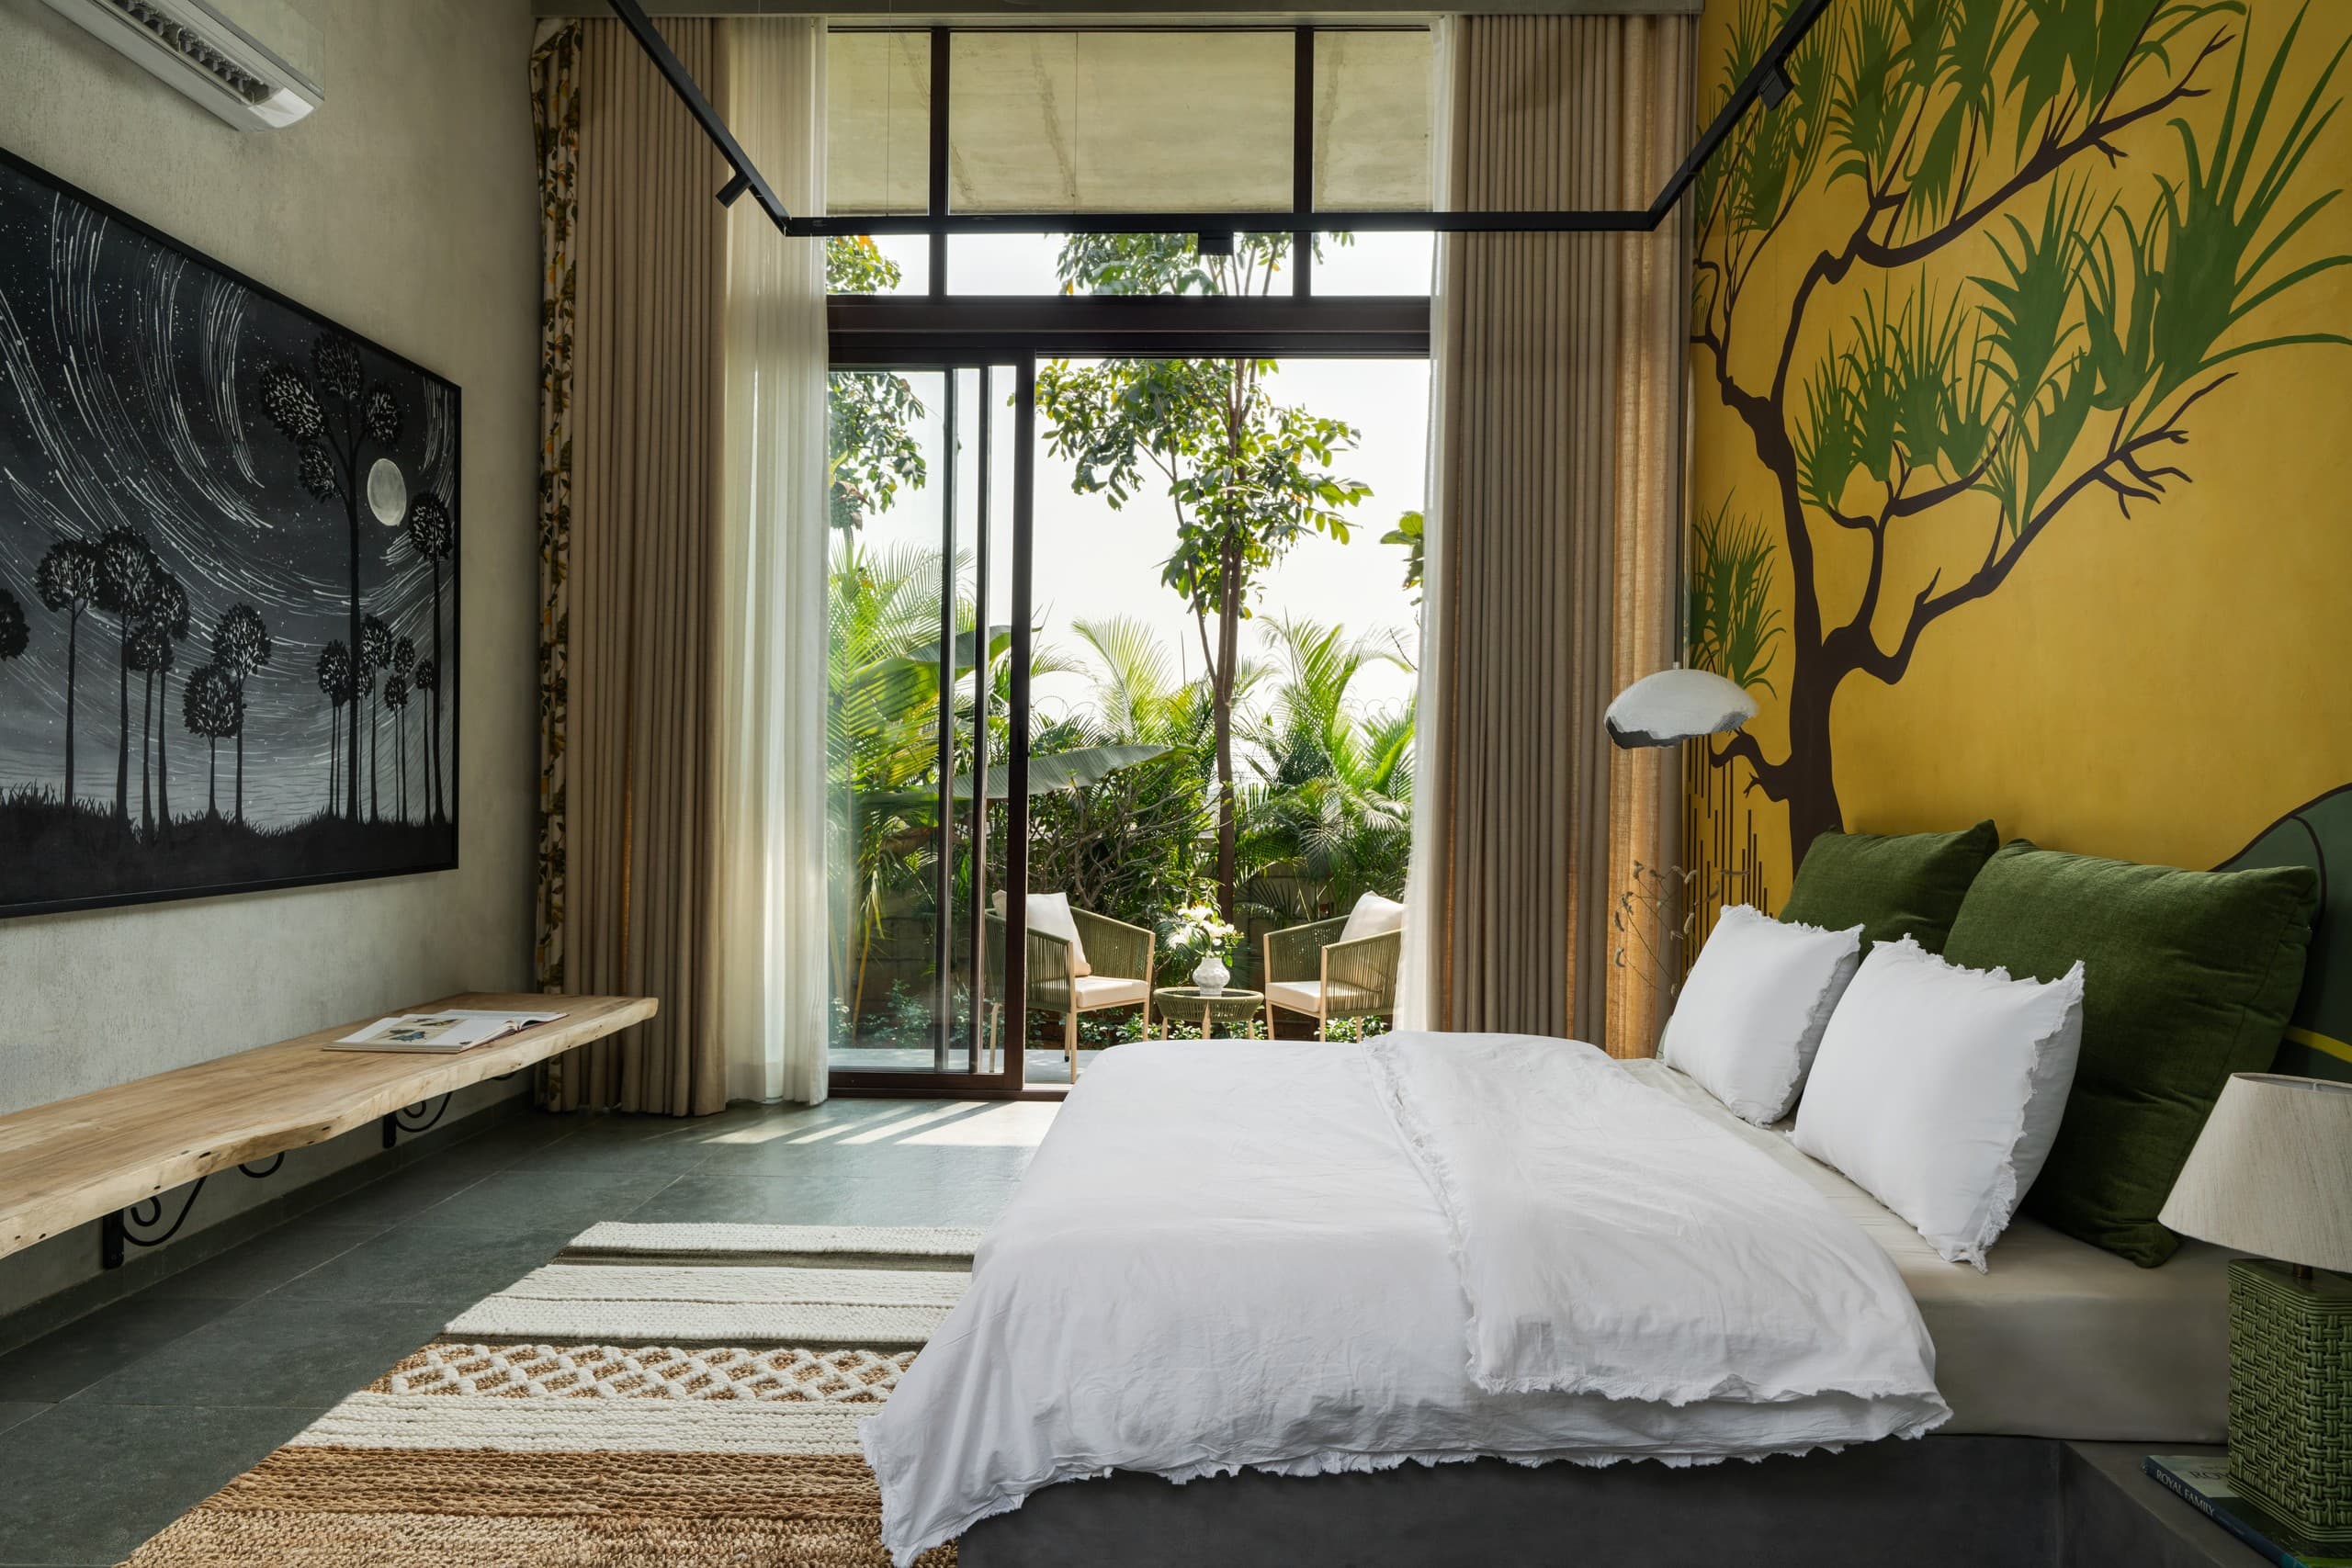
Bedroom with a dark starry canvas, timber bench and garden beyond.
The colonnade at dusk, painted columns holding the last light.
CREDITS
Architecture — MORIQ
Interior Styling — Style Dialogue
Photography — Shamanth Patil J
Photography reproduced at the request of SAHN — The Courtyard.
NEXT PROJECT — RKB Villa
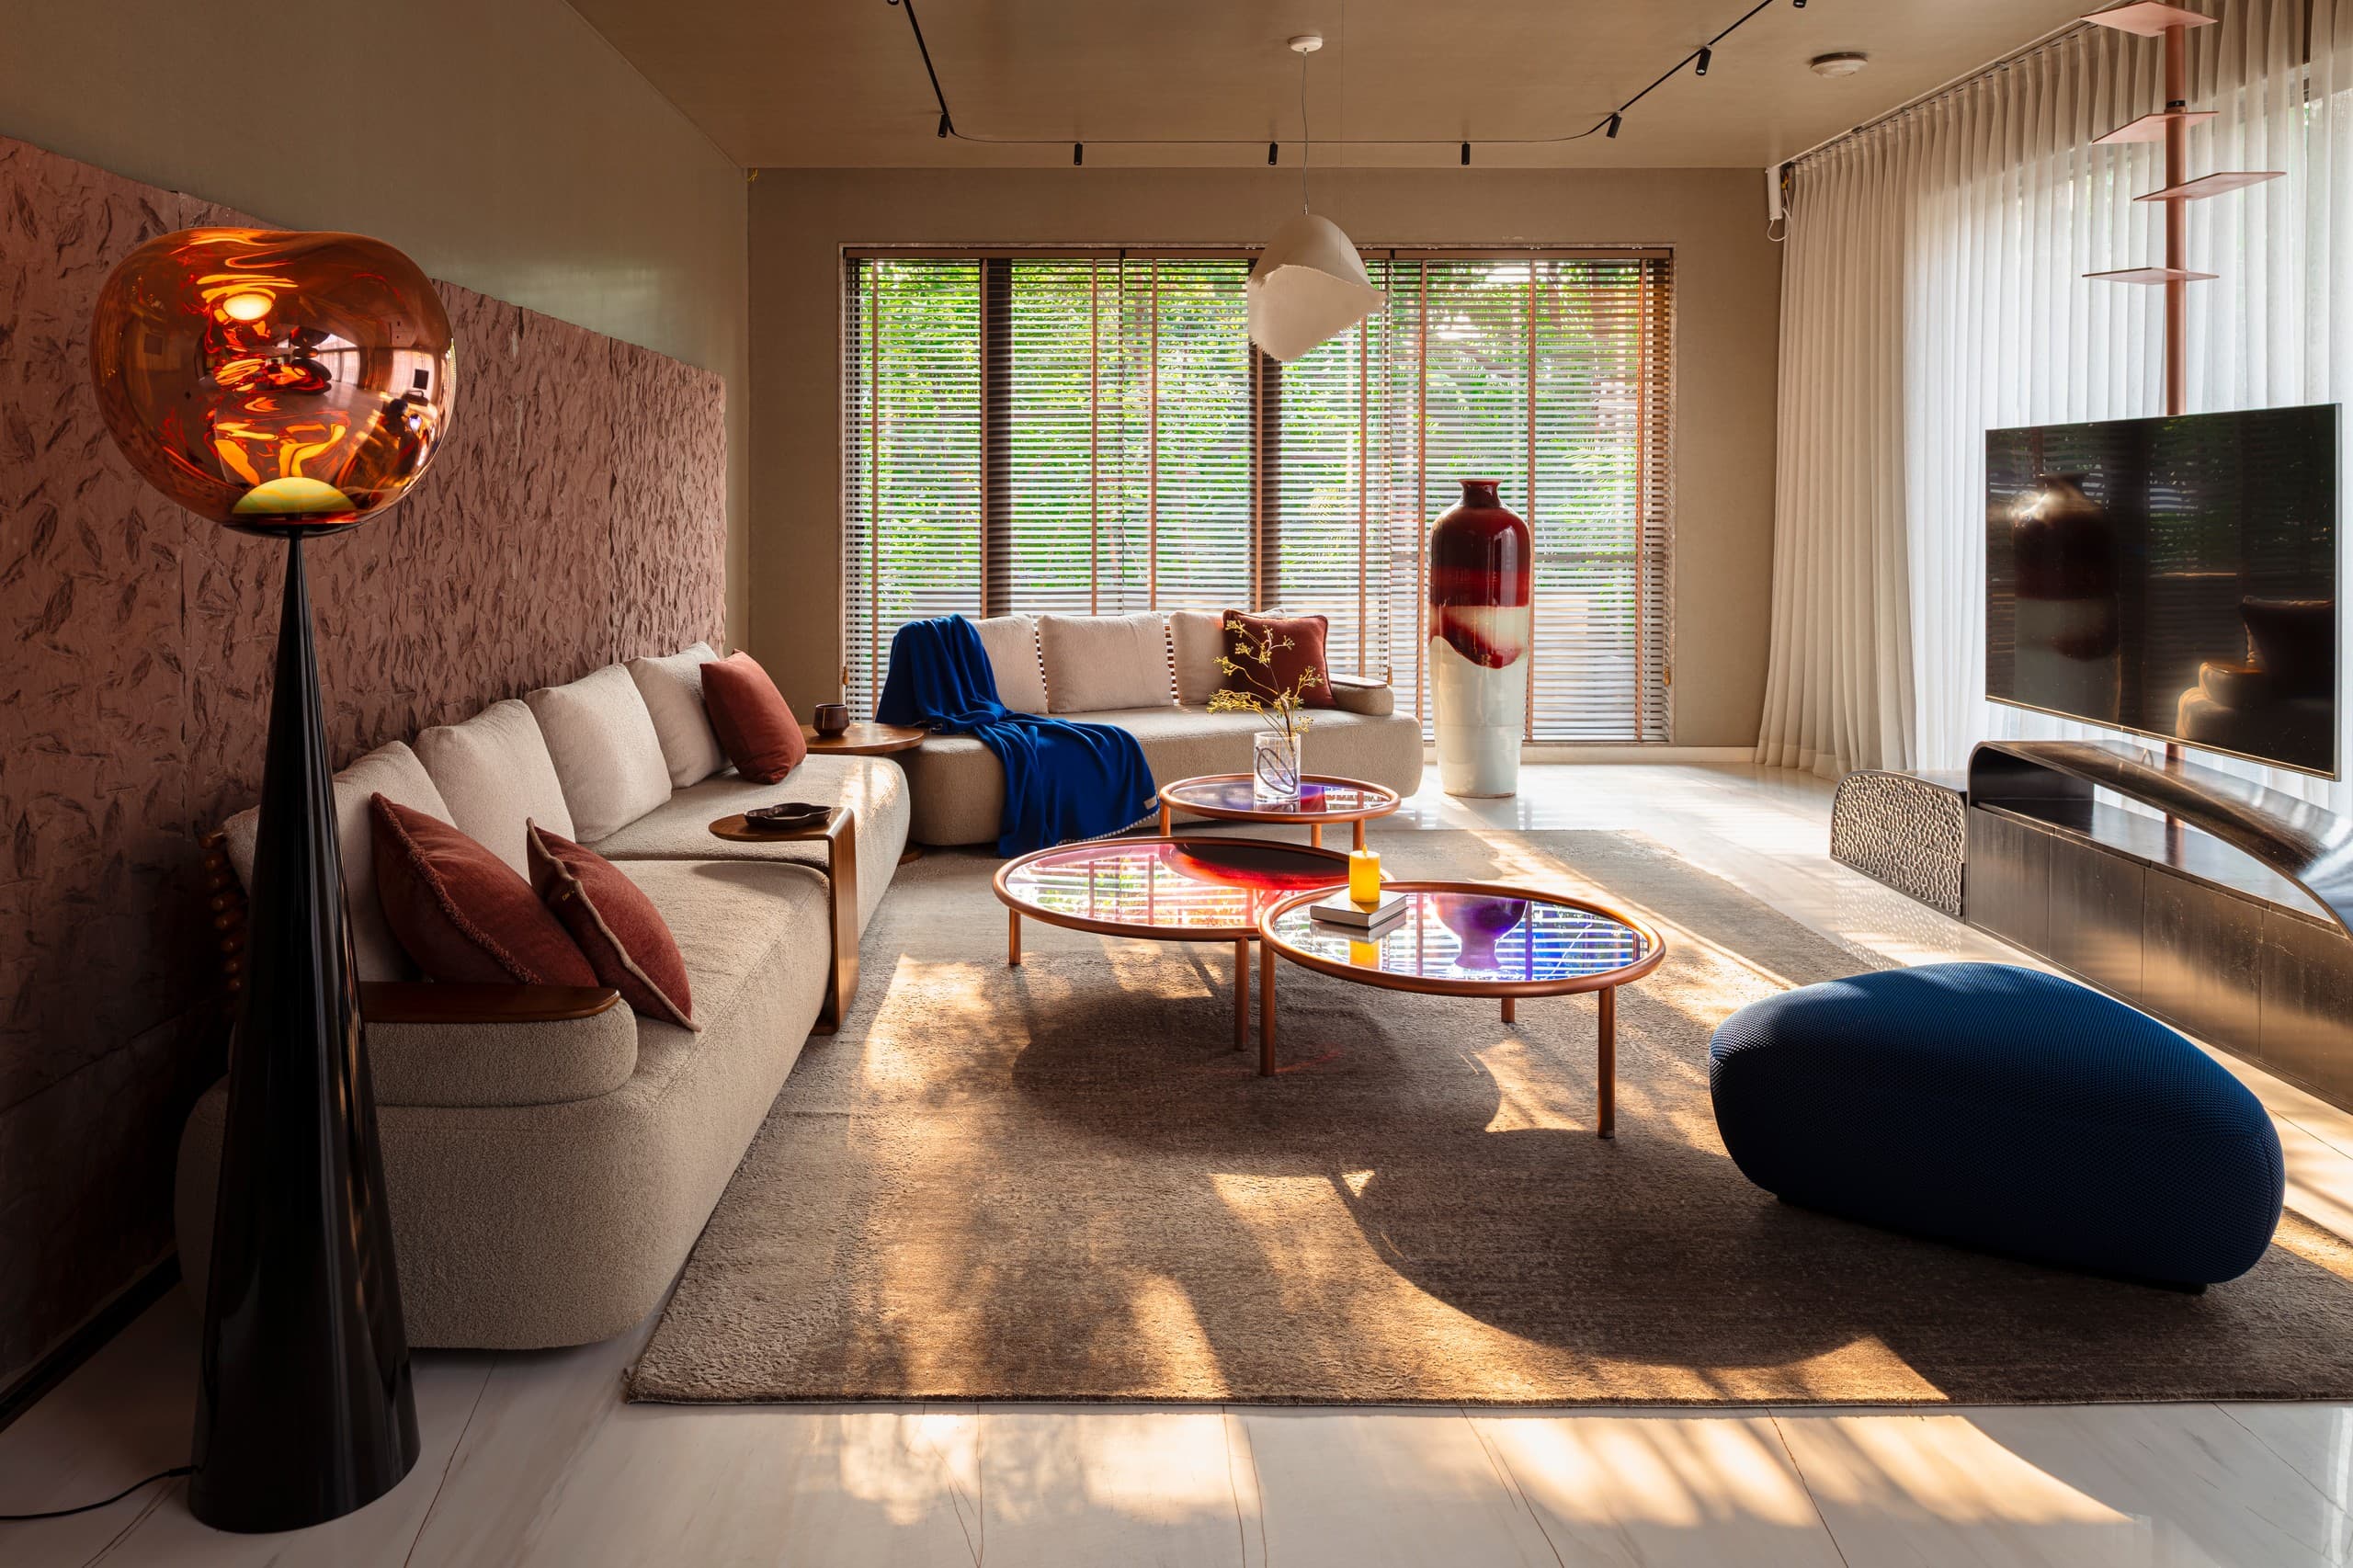
Family lounge in evening light: ivory sofas, copper glass lamp, cobalt throw and pebble stool.